 Ferndale
 Board & Batten Siding for Everson Homes
Everson sits inland from Ferndale in Whatcom County, close enough to the Nooksack River bottomland to catch heavy fog and standing moisture through much of the fall and winter, and close enough to the coast to still get salt-tinged air on a windy day. Board and batten siding has a strong following out here — it reads as a farmhouse or craftsman style that fits a lot of the acreage and rural-adjacent homes in the area, and the vertical lines shed a certain amount of water differently than horizontal lap siding does. But "different" doesn't automatically mean "better protected." A board and batten system is only as good as what's behind the boards, and that's where we've built our process around what this specific climate does to vertical siding over time.
This page covers what a correctly built board and batten installation looks like on an Everson-area home, what we see go wrong on older installations, and why a crew that already works this part of Whatcom County catches problems a traveling crew tends to miss.
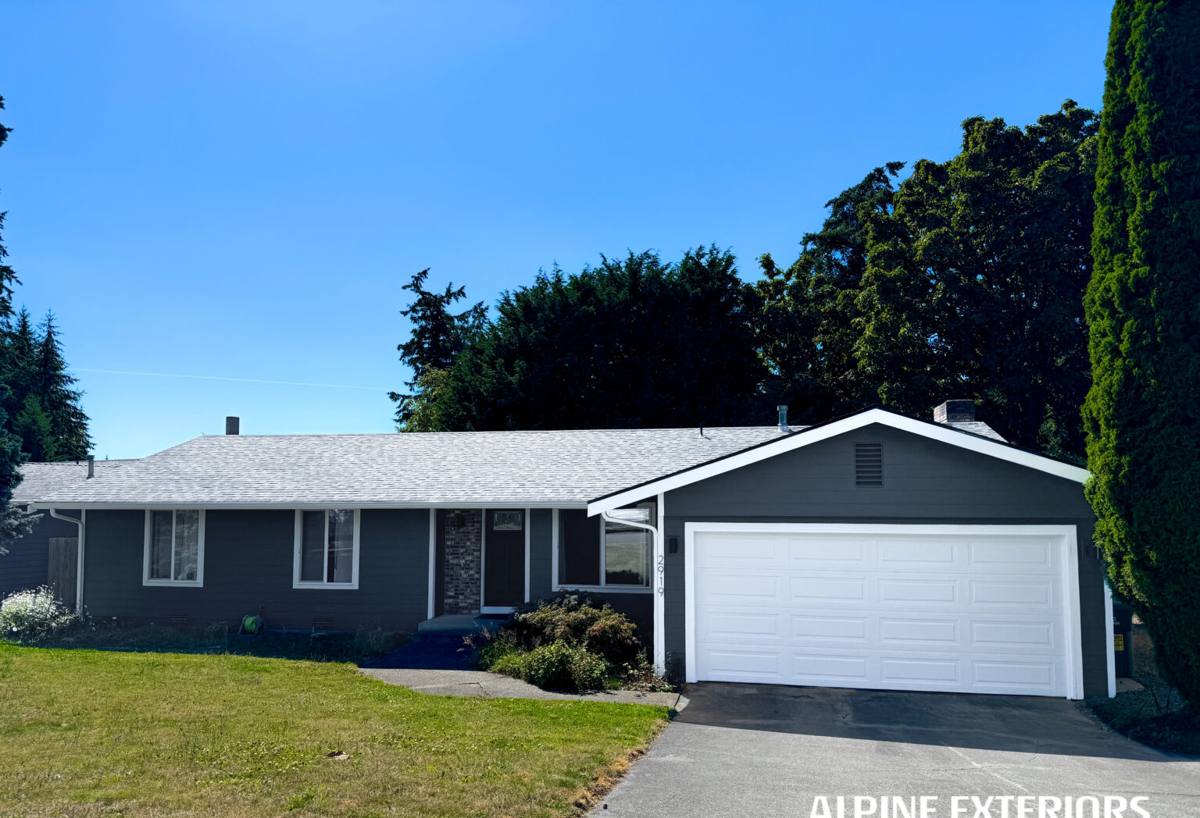
What This Climate Does to Vertical Siding
Board and batten's biggest structural risk isn't the sun — it's water that doesn't have anywhere to go. In Whatcom County, that risk shows up in three specific ways:
Driving Rain
Wind-driven rain off the Strait and the lowland weather systems that move through this part of Washington pushes water sideways against walls, not just straight down. On a board and batten wall, water gets forced into the vertical joints between boards and battens and runs down behind the batten trim if there's no drainage path built in.
A Long Moss Season
Moss and algae need shade, moisture, and time — and Whatcom County gives them all three for the better part of eight or nine months a year. Board and batten's vertical battens create narrow shaded channels that hold moisture longer than a flat wall does, which is exactly where moss gets its first foothold if the siding material and the finish underneath can't handle sustained dampness.
Salt Air
Everson is inland, but weather systems still carry a mild salt load off the Sound through this stretch of Whatcom County, especially in winter storms. Salt-laden moisture accelerates corrosion on exposed fasteners and speeds up the breakdown of finishes that weren't engineered to handle it — one more reason fastener choice and factory-applied finish quality matter more here than they would in a dry inland climate.
Why We Only Install James Hardie for This Application
We build every board and batten job with James Hardie fiber cement — HardiePanel vertical siding paired with HardieTrim battens, or a true engineered board and batten panel system, depending on the look the home calls for. We don't offer vinyl board and batten or engineered wood board and batten on any home we work on, and it's worth explaining why, because the trade-offs are real and homeowners deserve the honest version, not a sales pitch.
Vinyl board and batten is inexpensive and low-maintenance in mild, dry climates, but it expands and contracts more than fiber cement across temperature swings, which opens gaps at the batten joints over time — exactly the gaps that let driving rain behind the wall in a climate like this one. Engineered wood products (OSB-based board and batten) perform well when kept dry, but wood-based siding depends entirely on an unbroken finish and perfect flashing to stay dry; once moisture gets past the surface in a climate with this much sustained dampness, wood-based substrates don't recover the way fiber cement does.
James Hardie's fiber cement is non-combustible, doesn't swell or rot when it takes on moisture, and comes from the factory with a ColorPlus finish baked on rather than a field-applied coat of paint. Hardie also engineers its siding by climate zone — homes in this part of Washington fall into Hardie's HZ10 zone, built specifically for high-moisture, high-humidity regions, which is a meaningfully different product than the HZ5 version sold in drier parts of the country.
What a Correct Board & Batten Installation Actually Involves
Board and batten looks simple from the curb — vertical boards, battens over the seams — but the assembly behind the face is where a job either holds up for decades or starts failing in five to seven years. A correct installation includes:
A Drainage Gap Behind the Panel
We install vertical furring strips (or an engineered drainage wrap) over the weather-resistive barrier before the Hardie panel goes up. That gap gives any water that does get past the face a way to drain down and out at the bottom, instead of sitting against the sheathing. This is the single most important detail on a board and batten wall in a wet climate, and it's the detail that's most often skipped on cheaper installations.
Fastening Into Framing, Not Just the Panel Face
Battens have to land on framing or blocking, not just be face-nailed through the panel into open air behind it. Hardie's fastener schedule specifies spacing, edge distance, and fastener type — we use corrosion-resistant fasteners rated for this climate rather than standard galvanized, given the salt exposure Whatcom County sees.
Flashing at Every Horizontal Transition
Window heads, the water table at the foundation line, roof-to-wall intersections, and any deck or porch attachment all need proper flashing integrated with the drainage plane — not caulk substituting for flashing. Caulk is a maintenance item; flashing is the actual water management system.
Back-Primed and Sealed Cut Edges
Every field cut exposes raw fiber cement that has to be sealed before installation, and joints get the sealant type Hardie specifies rather than whatever's on the truck.
Consistent Batten Layout
Batten spacing should match the framing layout underneath (commonly 16 inches on center) both for structural attachment and for a clean, even look — inconsistent spacing is usually the first sign of a rushed layout.
Common Problems We Find on Existing Board & Batten Homes in This Area
- No drainage gap behind the battens, leading to trapped moisture and early moss growth in the shaded channels
- Battens face-nailed without hitting framing, leaving them loose or bowing after a few wet-dry cycles
- Missing or undersized flashing at window heads, with staining or soft trim as the first visible sign
- Unsealed field cuts that wick moisture from the bottom edge up into the board
- Standard fasteners showing surface corrosion and staining after repeated salt-air exposure
- Batten spacing that doesn't align with wall framing, creating long-term fastening weak points
Most of these aren't visible from the ground until they've been failing for a couple of years — which is why we check behind the battens, not just the face, during any inspection or estimate.
Board & Batten vs. Lap Siding: Factors Worth Weighing
| Factor | Board & Batten | Horizontal Lap |
|---|---|---|
| Look | Farmhouse, craftsman, vertical emphasis | Traditional, most common regional style |
| Moisture management complexity | Higher — needs a drainage gap and careful batten fastening | Lower — laps naturally shed water downward |
| Moss/algae exposure | Shaded batten channels hold moisture longer | More even sun and airflow exposure across the face |
| Installation labor | More layout and fastening steps per square foot | Faster, more standardized installation |
| Repair/maintenance access | Battens can be individually addressed if flagged early | Individual plank replacement is straightforward |
Neither style is "wrong" for this climate — the deciding factor is whether the crew installing it understands the moisture management board and batten requires. That's a judgment call worth making with your contractor up front, not after the siding is already on the wall.
Our Process on Everson-Area Jobs
We walk the home first and look at the existing siding condition, the framing layout, roofline transitions, and any areas already showing moss, staining, or trim damage — this tells us what the wall actually needs, not just what a quote template assumes. From there we scope the tear-off (or new construction install), confirm the drainage plane and furring layout, order Hardie panel and trim in the ColorPlus color selected, and schedule around the weather window that gives us dry working conditions for flashing and sealant cure times. On tear-off jobs we also check the sheathing underneath once the old siding is off — that's often the first real look anyone's had at the wall in years, and it's the point where hidden moisture damage either gets caught or gets covered back up.
Why a Crew That Already Works Everson Matters
A contractor who already works this stretch of Whatcom County knows what a wall exposed to this specific combination of driving rain, prolonged dampness, and salt air needs — not what a generic siding spec sheet says is "adequate." We know to prioritize the drainage gap on every board and batten job here, not just the ones where a homeowner asks about moss. We know which orientations on a lot tend to hold moisture longest and need extra attention at flashing details. And because we're not driving in from out of the area, scheduling around this region's wet stretches and follow-up visits are straightforward, not an extra trip charge.
Keeping Board & Batten Siding Healthy After Installation
- Rinse siding annually, focusing on north-facing and shaded walls where moss and algae establish first
- Keep gutters clear so overflow doesn't run down and pool against the top of the wall
- Trim back vegetation and landscaping that keeps a wall section shaded and damp longer than the rest of the house
- Walk the exterior after major storms and check caulking at trim and window transitions for cracking
- Address any soft spots, staining, or bowed battens early — moisture problems on vertical siding get more expensive the longer they're hidden behind the face
If you're weighing board and batten for a home in the Everson or Ferndale area, we're happy to come take a look, walk you through what your specific wall and orientation need, and give you a straightforward, no-pressure estimate. There's a form below to get that scheduled.