 Ferndale
 Board & Batten in a Coastal Microclimate
Semiahmoo sits close enough to the water that homes here take a different kind of weather beating than siding fifteen minutes inland in Ferndale proper. Salt-laden air, wind-driven rain off the strait, and a moss season that can stretch from October well into spring all work on a wall system year-round, not just during a few storms. Board and batten is one of the most requested looks for this stretch of Whatcom County — the vertical lines read as clean, modern-farmhouse, or classic Pacific Northwest depending on trim and color — but the style only holds up if the wall behind it is built to shed water, resist salt corrosion, and dry out between rain events.
This page is about that one job, done right, in this one area: what board and batten needs to survive Semiahmoo's climate, what correct installation actually involves, how we run the project, and why a crew that already works this stretch of coastline matters more here than it does on a typical inland lot.
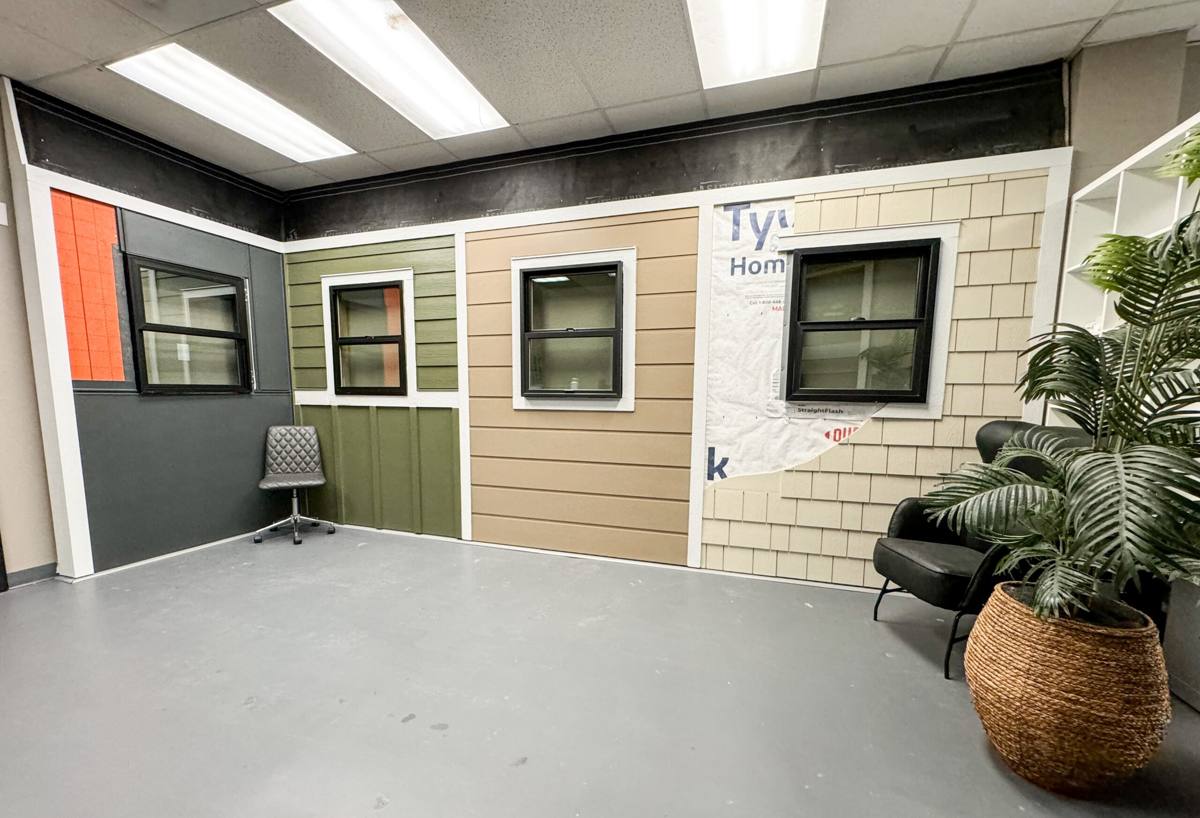
What Salt Air, Driving Rain, and Moss Actually Do to a Wall
Salt Air and Fasteners
Airborne salt doesn't just dull a finish — it accelerates corrosion on anything metal that isn't rated for the exposure. Standard fasteners, flashing, and trim hardware can start showing rust streaks and weakened holding power years before they would inland. Board and batten has more vertical seams and more fastener runs per square foot than wide lap siding, so getting the fastener spec right matters more here, not less.
Driving Rain and Water Management
Wind off the water doesn't just fall — it drives sideways into vertical joints and batten seams. A wall that relies on caulking alone to keep that rain out will eventually fail; caulk is a maintenance item, not a water barrier. The wall needs a real drainage plane behind the siding so any water that gets past the surface has somewhere to go besides your sheathing.
Moss and Prolonged Dampness
Whatcom County's moss season means north-facing walls, tree-shaded elevations, and anything near ground contact stay damp longer than homeowners often expect. Moss and algae growth on siding is cosmetic, but the moisture retention that comes with it is not — trapped dampness against a wall that can't dry out is what eventually leads to soft trim, stained battens, and rot at butt joints.
Why We Only Install James Hardie for This
We install James Hardie fiber cement exclusively, including for board and batten projects, and we don't treat that as a marketing line — it's a standard we hold because we've seen what happens with alternatives in exactly this kind of exposure.
- Non-combustible core: fiber cement doesn't feed a fire the way wood-based or engineered-wood products can.
- HZ climate-engineered formulation: Hardie's HZ10 product line is engineered for wet, moderate Pacific Northwest climates specifically, unlike a one-size-fits-all panel.
- ColorPlus factory finish: baked-on finish resists fading and chipping better than field-applied paint, which matters when salt air is already working against any coating.
- Dimensional stability: fiber cement doesn't swell, cup, or split the way primed spruce or engineered wood products can when they take on repeated moisture cycles.
- Transferable warranty: backed by the manufacturer, not just our own workmanship guarantee.
We get asked why we won't run vinyl or LP SmartSide board and batten instead, since both are cheaper up front. Vinyl board and batten is lightweight and low-maintenance, but it's a cladding, not a moisture-managed system — it relies almost entirely on what's behind it to keep a wall dry, and it can warp or become brittle with age and UV exposure. LP SmartSide is a legitimate engineered-wood product with real strengths, but it's wood-based at its core, which means the cut edges and any coating failure become moisture entry points over time — a bigger concern on a lot that already sees driving rain and long damp stretches. We'd rather explain that trade-off honestly up front than sell a product we don't believe holds up here.
What a Correct Board & Batten Installation Actually Involves
Board and batten looks simple from the street — wide panels or boards with narrower battens covering the seams — but the assembly behind that look is what determines whether it lasts fifteen years or fifty.
The Drainage Plane Comes First
Before any siding goes up, the wall needs a water-resistive barrier installed correctly — properly lapped, taped at seams, and integrated with window and door flashing so water sheds down and out, not behind the barrier. On a Semiahmoo-exposed elevation, we don't cut corners on this step; it's the part nobody sees once the siding is up, and it's the part doing the real work.
The Rainscreen Gap
We install furring strips to create a ventilated gap between the water-resistive barrier and the siding itself. That gap lets any moisture that gets past the surface drain and lets the wall breathe and dry out between rain events — critical in a climate where "between rain events" can be a short window.
Fastener Pattern and Material
Board and batten has more penetrations per square foot than lap siding, so fastener spec matters: correct length to reach framing, corrosion-resistant material appropriate for coastal exposure, and spacing that follows Hardie's published installation instructions rather than a generalized rule of thumb. Getting this wrong is one of the most common causes of premature failure we see on vertical siding.
Seams, Flashing, and Trim
Every joint — top plate, bottom termination, window and door surrounds, inside and outside corners — needs proper flashing and clearance, not just a bead of caulk. Battens need consistent reveal and fastening that allows for the material's normal expansion and contraction without binding.
| Detail | Why It Matters in Semiahmoo |
|---|---|
| Water-resistive barrier lapping | Directs driving rain down and out instead of behind the barrier |
| Rainscreen gap | Lets walls dry between rain events, which cuts moss and mildew retention |
| Corrosion-resistant fasteners | Salt air accelerates rust on standard hardware |
| Ground and grade clearance | Reduces splash-back moisture and prolonged dampness at the base |
| Factory ColorPlus finish | Holds up to UV and salt exposure better than field-painted coatings |
Our Process, Start to Finish
- On-site assessment: we walk the exterior, check existing sheathing and framing condition, and note elevation-specific exposure — a water-facing wall gets treated differently than a sheltered one.
- Scope and estimate: a written estimate that spells out tear-off (if needed), water-resistive barrier work, rainscreen installation, siding and trim material, and finish.
- Tear-off and prep: removal of failing siding, inspection of sheathing for hidden moisture damage before anything new goes up — this is where problems from a previous poor installation usually surface.
- Weather barrier and rainscreen: installed and inspected before any Hardie material is fastened.
- Board and batten installation: panels or boards and battens installed to Hardie's specification for fastener type, spacing, and clearances.
- Trim, flashing, and finish detail: corners, window and door surrounds, and terminations finished to shed water on their own, not rely on sealant.
- Final walkthrough: we review the finished work with you before calling the job complete.
What Drives Cost
We don't publish fixed prices because every home and elevation is different, but these are the real factors that move the number:
| Factor | Why It Affects Cost |
|---|---|
| Tear-off vs. new construction | Removing and disposing of old siding adds labor and dump fees |
| Sheathing condition | Hidden rot or moisture damage found during tear-off requires repair before siding goes on |
| Wall height and access | Multi-story or steep-site homes need staging and take longer to work safely |
| Trim and corner complexity | More windows, dormers, and corners mean more detail work per square foot |
| Elevation exposure | Water-facing walls may warrant extra flashing detail versus sheltered elevations |
Signs Your Current Siding Is Already Losing
- Soft or spongy spots when you press on trim or lower boards
- Persistent moss or algae streaking that comes back within weeks of cleaning
- Visible gaps, cracking, or bowing at seams and battens
- Paint or finish failing faster on water-facing walls than on sheltered ones
- Rust staining running down from fasteners or metal flashing
- A musty smell or visible staining on interior walls that share an exterior wall
Any one of these on its own isn't necessarily an emergency, but a few together usually means the wall assembly behind the siding is compromised, not just the surface.
Why a Crew That Already Works Semiahmoo Matters
General contracting knowledge gets you most of the way on a typical inland Ferndale home. It doesn't automatically translate to a waterfront-exposed lot. A crew that's worked this stretch of coastline knows which elevations tend to take the worst of the driving rain, where moss builds up fastest based on tree cover and shade patterns, and which fastener and flashing choices actually hold up here versus what the manufacturer's baseline spec assumes for a drier region. That local pattern recognition is the difference between a wall that looks right on installation day and one that's still performing in fifteen years.
If you're weighing board and batten for a Semiahmoo home, we're glad to walk the property, look at your current siding condition, and put together a straightforward, no-pressure estimate — no obligation, just an honest look at what your walls need. The form below gets you started.